
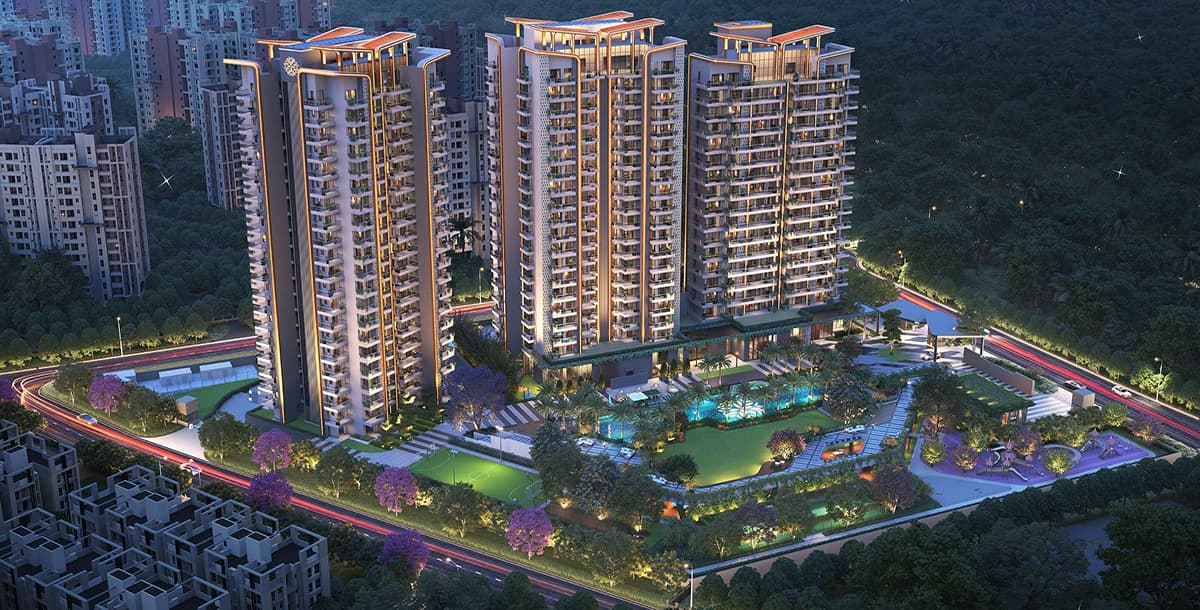
Crafting Landmark Residences in Yamuna Expressway
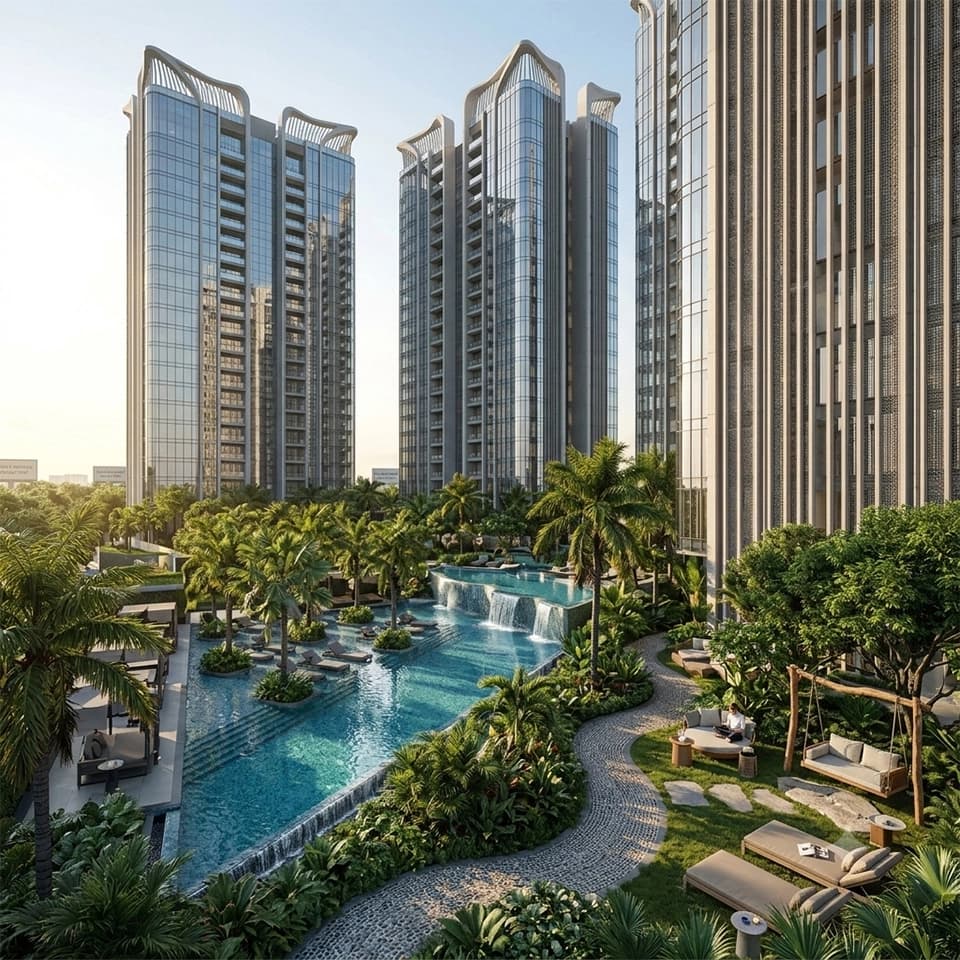
Northwind Estate is a distinguished residential sanctuary in Sector 22D, Yamuna Expressway. Rooted in low-density architectural planning, expansive multi-deck balconies, and biophilic community greens adjacent to the upcoming Noida International Airport (Jewar) growth belt.
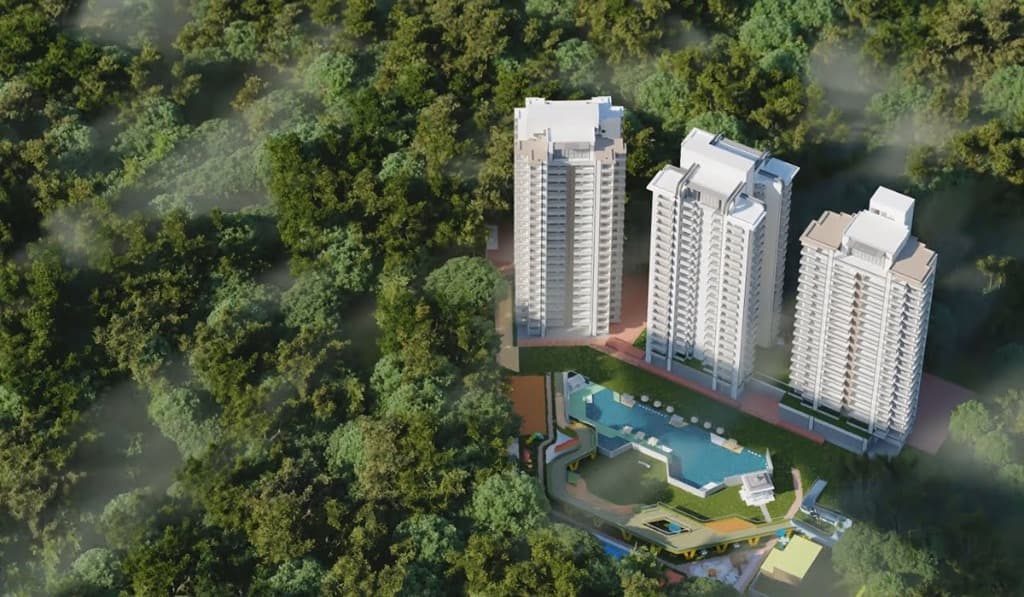
Northwind Sanctuary Architecture
Fewer units per acre for maximum open green views, natural light, and privacy.
Direct connectivity to Greater Noida, Noida, Delhi, and Agra via 6-lane expressway.
Close proximity to Noida International Airport, driving strong capital appreciation.
Deep-deck balconies, vitrified flooring, and modern architectural specifications.
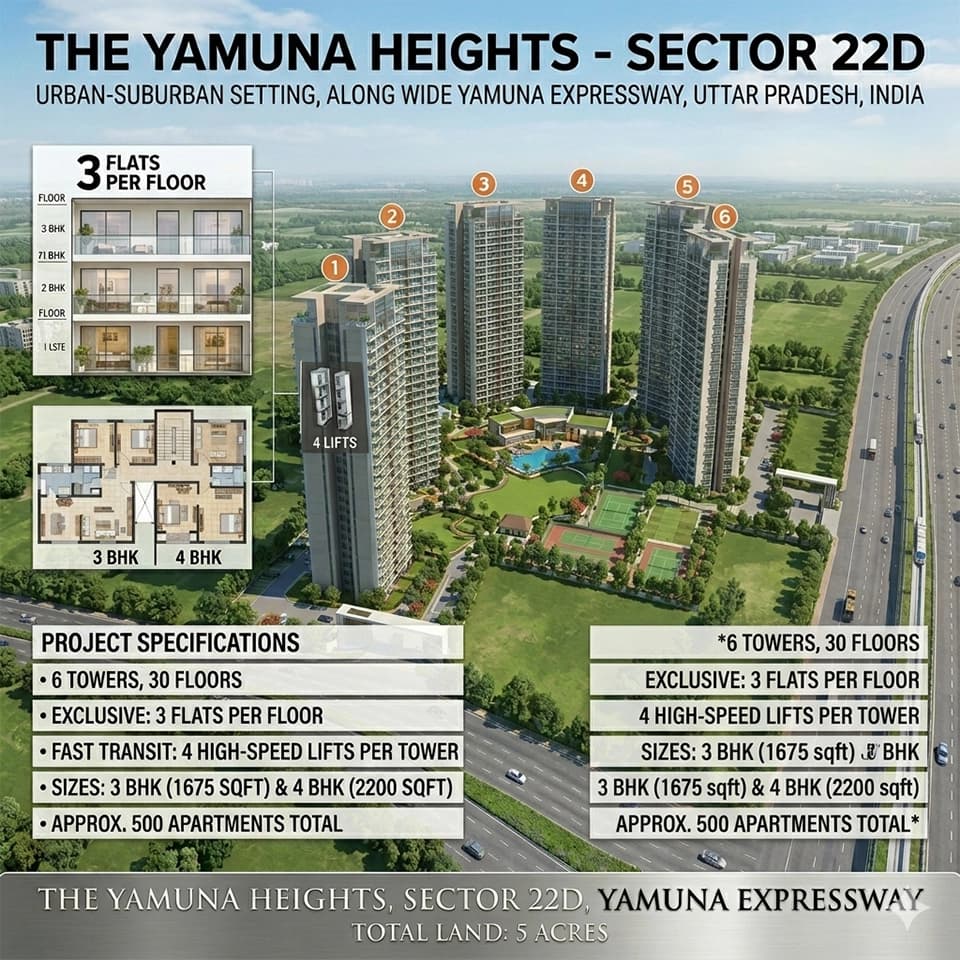
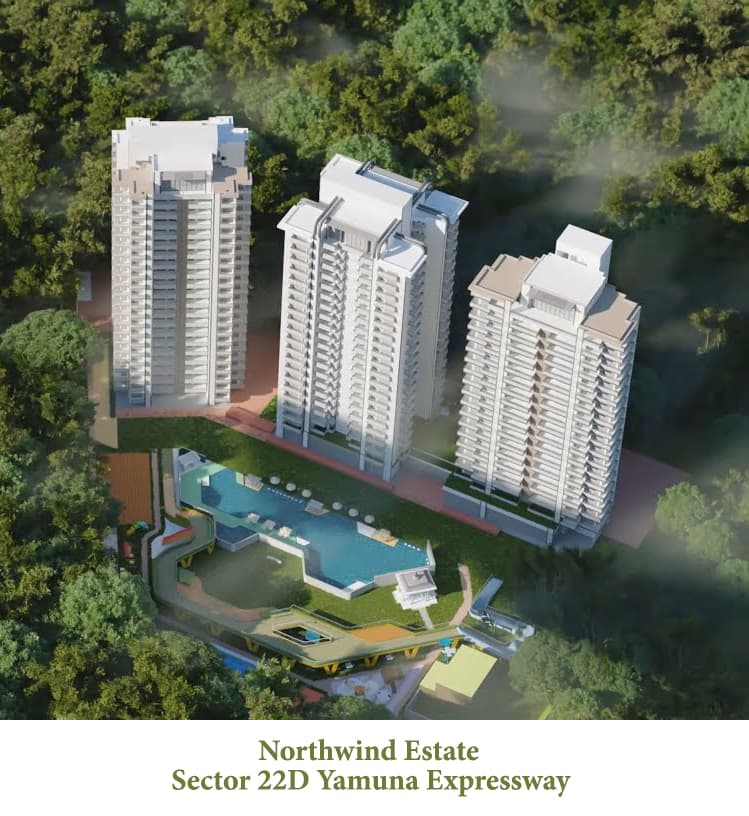
Northwind Estate Master Layout
Sector 22D Yamuna Expressway
Who We Are & What We Build
Northwind Estate is developed with a singular vision: to create a balanced, low-density residential community in the thriving epicenter of Sector 22D, Yamuna Expressway.
We cater to modern families and forward-thinking investors who value spacious open living, unhindered skyline vistas, high construction integrity, and direct connectivity to Delhi NCR and the upcoming Noida International Airport at Jewar.
Generous Proportions
Spacious living-dining halls and deep multi-deck balconies for cross-ventilation.
Verified Construction Specifications
Vitrified tile flooring, granite kitchen counters, UPVC glass sliding doors, and anti-skid balcony tiles.
Our Journey & Milestones
How Northwind Estate was conceptualized to redefine modern residential living in Sector 22D Yamuna Expressway.
Strategic Corridor Selection
Corridor AnalysisIdentified Sector 22D on Yamuna Expressway as NCR's premier high-growth residential belt with direct access to Jewar Airport and upcoming Film City.
Low-Density Master Planning
Architectural DesignFormulated a low-density site layout maximizing open-air ventilation, sun path alignment, and expansive central green landscaping.
Specification & Lifestyle Integration
Amenity PlanningIntegrated modern clubhouse facilities, resort-grade swimming pool, fitness gym, children's play park, and 3-tier security infrastructure.
Upcoming Project Launch
Launch PhasePreparing for official residential booking roll-out with transparent pricing, verified floor plans, and personalized buyer consultation.
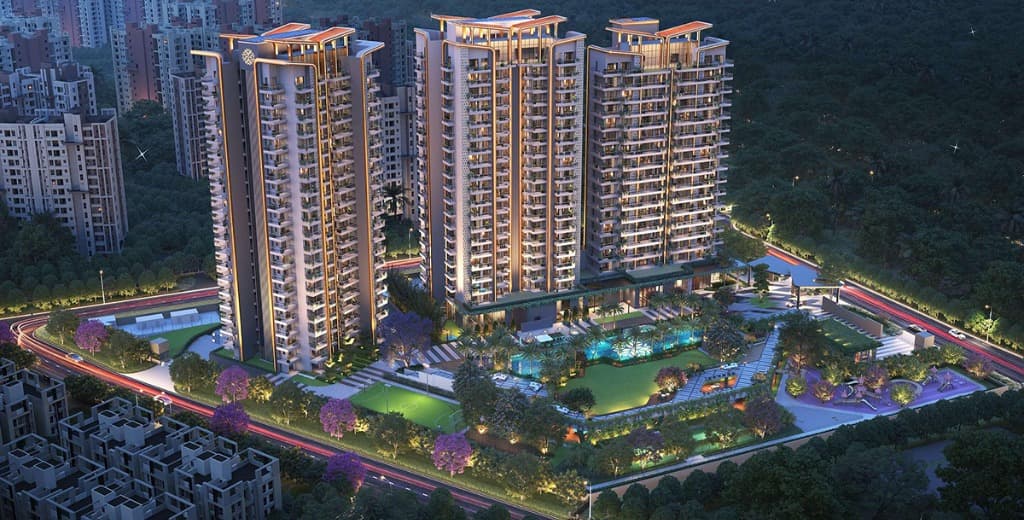
Jewar Airport, Metro connectivity, and upcoming commercial clusters.
Our Mission & Vision
Guiding every structural blueprint, material selection, and community standard we implement.
Our Mission
To engineer superior-quality, low-density residences on Yamuna Expressway that balance architectural elegance with open-air wellness. We commit to complete transparency, verified construction standards, and enriching living environments for generations to come.
Our Vision
To establish Northwind Estate as the gold standard of master-planned community living in Sector 22D, Yamuna Expressway. We envision a flourishing gated ecosystem setting regional benchmarks in low-density density planning, green sustainability, and capital growth.
Why Choose Northwind Estate
Genuine advantages that ensure elevated family living and enduring investment security.
Low-Density Open Living
Designed with lower floor-area density compared to congested city centers, providing serene open-sky living and lush greenery.
Aviation Corridor Advantage
Situated strategically near Noida International Airport (Jewar), making it an ideal choice for end-users and smart real estate investors.
Contemporary Architecture
Spacious multi-deck balconies with UPVC toughened glass sliding doors, vitrified living zone tiles, and anti-skid balcony flooring.
3-Tier Gated Security
Dual entrance gatehouses with CCTV surveillance, smart access protocols, and 24x7 professional on-site security guards.
Resort-Grade Amenities
Complete clubhouse, temperature-regulated swimming pool, fitness center, kids play area, and landscaped Zen garden trails.
Transparent Advisory
Clear documentation, verified layout blueprints, structured price sheets, and dedicated property consultant assistance.
Our Planning & Delivery Process
Structured stages ensuring precision execution from blueprint drafting to buyer consultation.
Site & Environmental Feasibility
Rigorous geographical and environmental assessment to maximize cross-ventilation, daylight penetration, and green space ratio.
Architectural Layout Drafting
Precision layout engineering for 3 BHK and 4 BHK homes with dedicated foyers, en-suite bathrooms, and expansive deep balconies.
Premium Material Specifications
Carefully selected vitrified tiles, granite kitchen countertops, stainless steel sinks, and durable UPVC weatherproof window frames.
Consultant-Led Buyer Experience
Dedicated real estate advisory providing end-to-end guidance from site visit cab coordination to payment schedule structuring.
Explore Available Residences
Discover carefully proportioned 3 & 4 BHK layouts and master site blueprints.
Everything You Need to Know
Verified information regarding location, layout configurations, amenities, and site visit scheduling.
Northwind Estate is specifically designed with a low-density living philosophy. Unlike high-density crowded projects, Northwind offers fewer residential units per acre, generous tower spacing, deep balconies, and expansive green landscaping.
Have additional questions regarding Northwind Estate?
Our property consultants are ready to assist you with customized cost sheets and floor plan details.
Ready to Experience Northwind Estate?
Schedule a personalized site tour or connect with our consultants for verified price lists and floor plan blueprints.