
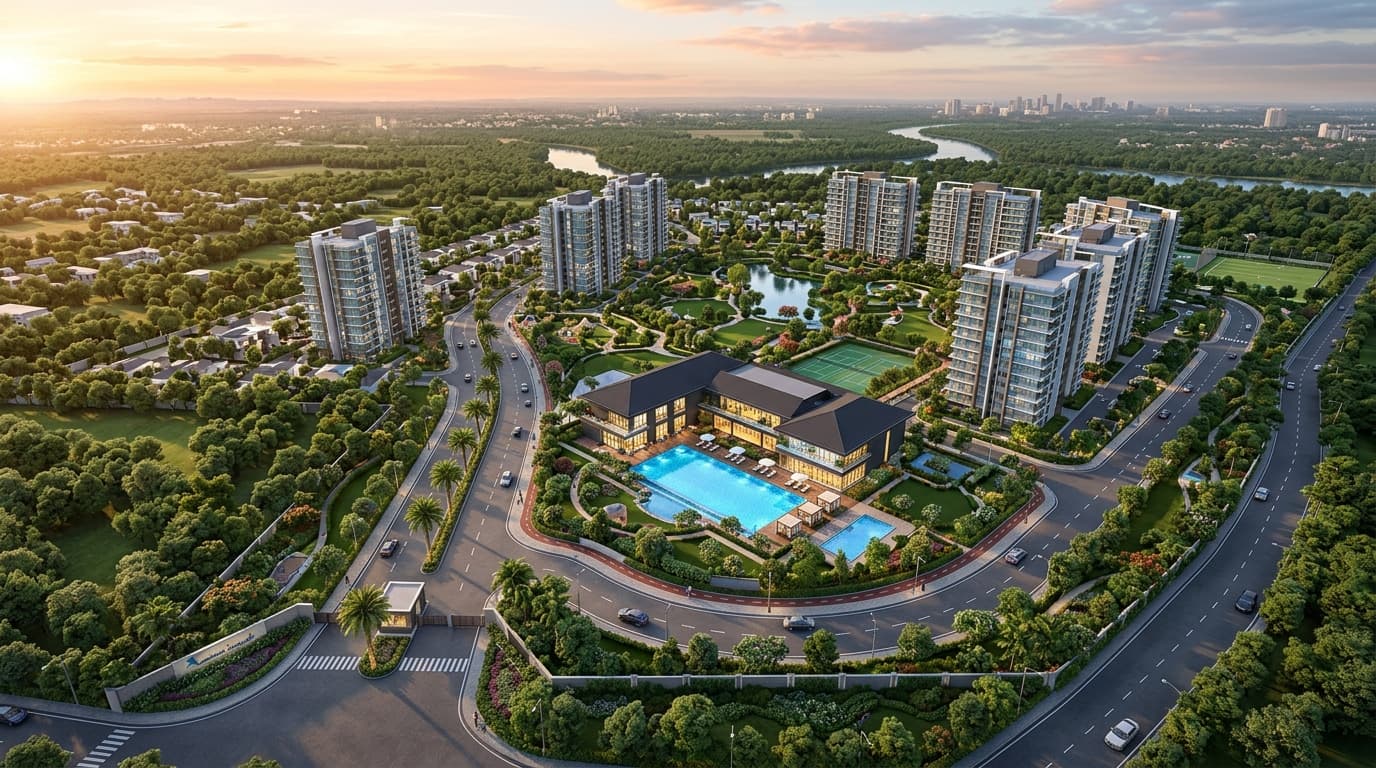
Site & Master Layout Plan
Explore the architectural master plan of Northwind Estate in Sector 22D, Yamuna Expressway. Low-density gated residential layout featuring vast central green courtyards, sports amenities, and clubhouse.
Master Layout Visualization
Disclaimer Note: Visualizations and diagrams are illustrative conceptual representations for architectural intent only. Final site dimensions, tower configurations, and landscaping are subject to developer verification and regulatory filings.
Township Planning Highlights
Low-Density Township Layout
Carefully calibrated tower orientation ensuring vast open green spaces between high-rise residential towers for optimal daylight and breeze.
Botanical Central Parkland
Expansive green central courtyards, manicured lawns, serene water body accents, and pedestrian-friendly walkways.
Clubhouse & Recreation Pavilion
Centrally located lifestyle clubhouse featuring a swimming pool deck, sports courts, indoor games lounge, and gymnasium.
Multi-Tier Infrastructure & Security
Tree-lined internal vehicular circulation roads, designated visitor parking, and 24/7 guarded security perimeter.
Key Strategic Master Plan Advantages
- Located in Sector 22D, Yamuna Expressway, Greater Noida
- Adjacent to Upcoming Noida International Airport Corridor
- Gated residential complex with dedicated entry / exit boulevards
- Seamless connectivity to Eastern Peripheral Expressway (EPE)
- Vastu-compliant residential tower planning & cross airflow
- Dedicated children's play zones & senior citizen sit-outs
Request Official Site Plan
Receive high-resolution master plan PDF, tower orientation map, unit availability, and schedule a site visit.
Sales Desk: +91 97177 00596
RERA Details: To be updated
Township Architecture & Master Plan Gallery
Explore the master-planned low-density grounds, grand arrival plazas, and botanical landscape aura of Northwind Estate.
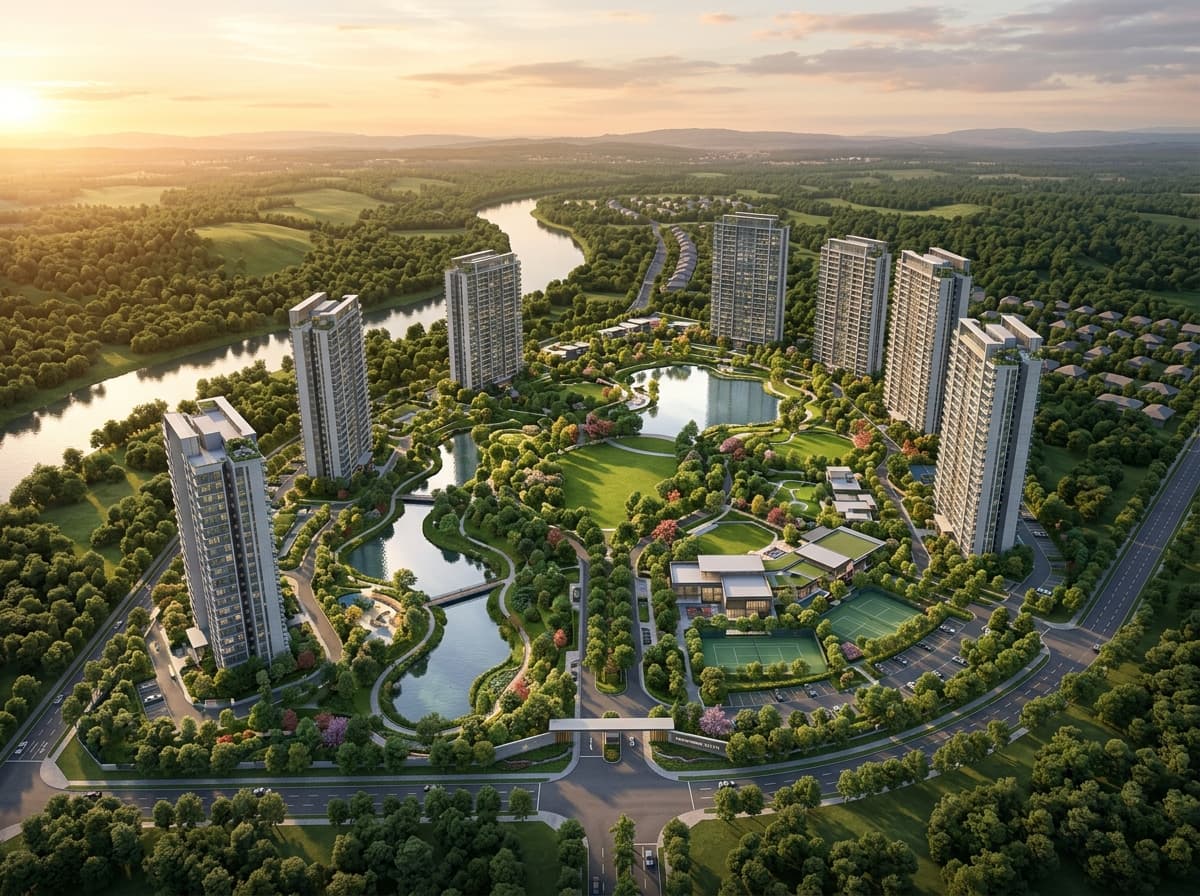
3D Aerial Township Master Layout
Vast central green courtyards, lakes & low-density tower zoning
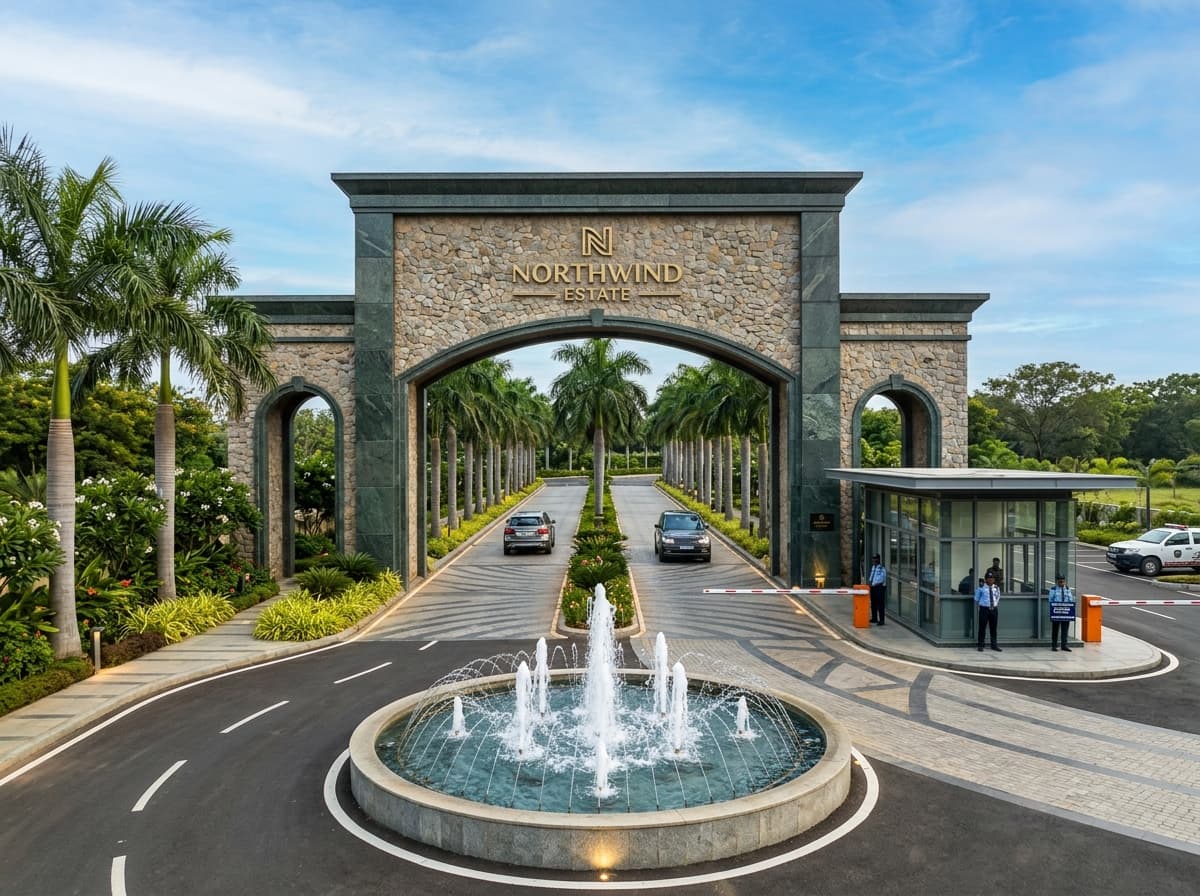
Grand Arrival Boulevard & Fountain
Monumental stone entrance gate with 24/7 security gatehouse
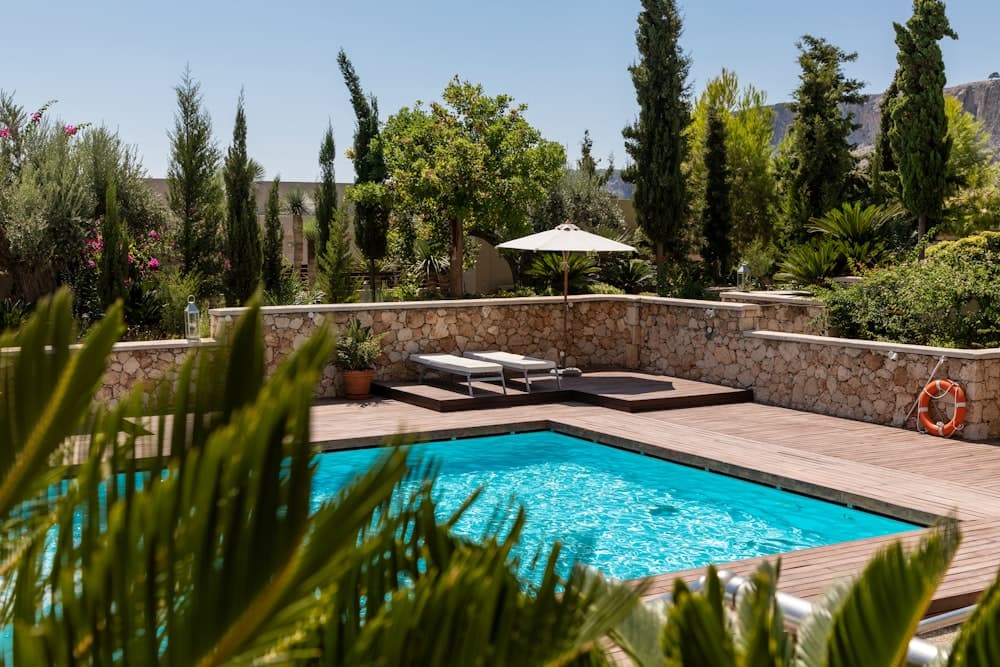
Central Clubhouse & Azure Pool Deck
Resort-style recreational hub situated within botanical parklands
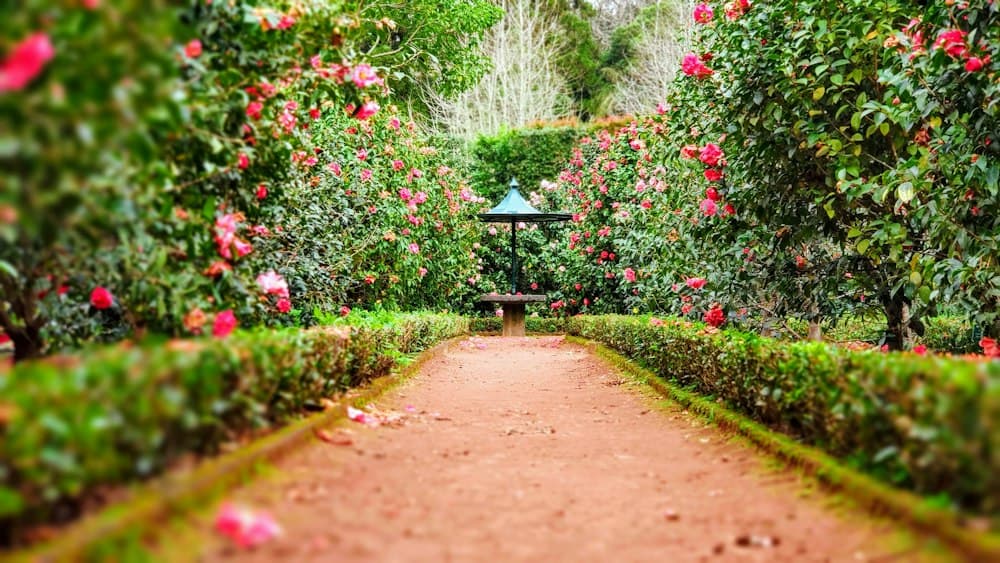
Botanical Zen Parklands & Walking Trails
Pedestrian-only green promenades, reflexology streams & pergolas
Available BHK Floor Plans
3 BHK Luxury Apartment
Generously proportioned 3-bedroom residences with large sit-out balconies and dual-aspect cross ventilation.
4 BHK Ultra Estate Residence
Expansive double-height living spaces, 4 en-suite bedrooms, and sweeping panoramic balconies.
Everything You Need to Know
Verified information regarding location, layout configurations, amenities, and site visit scheduling.
Northwind Estate is planned as a low-density gated residential township in Sector 22D Yamuna Expressway. Towers are positioned with wide spacing to maximize green views, natural airflow, and resident privacy.
Have additional questions regarding Northwind Estate?
Our property consultants are ready to assist you with customized cost sheets and floor plan details.