
Floor Plans & Layout Blueprints
Examine detailed unit layouts, room dimensions, and master site schematics for Northwind Estate in Sector 22D Yamuna Expressway. Designed with zero dead space and natural cross-ventilation.
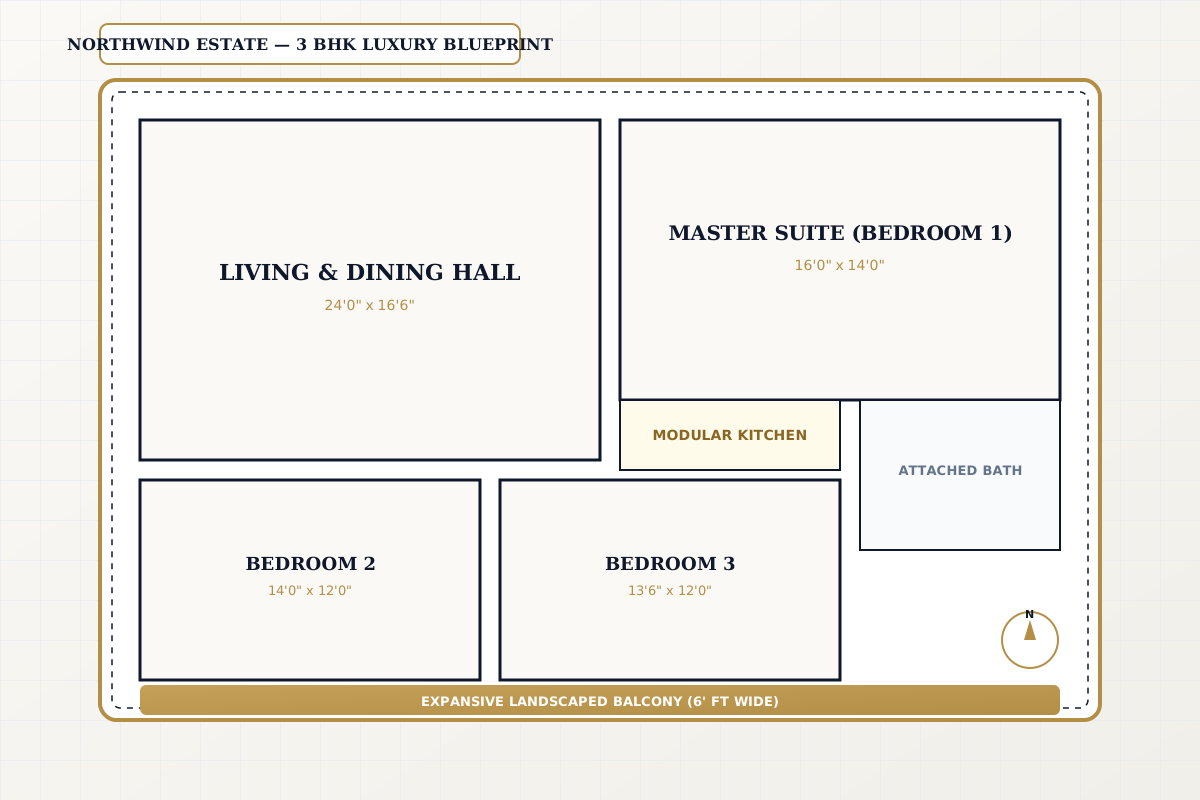
3 BHK Luxury Apartment Blueprint
3 Bedrooms + Grand Living + Dining + Expansive Balconies
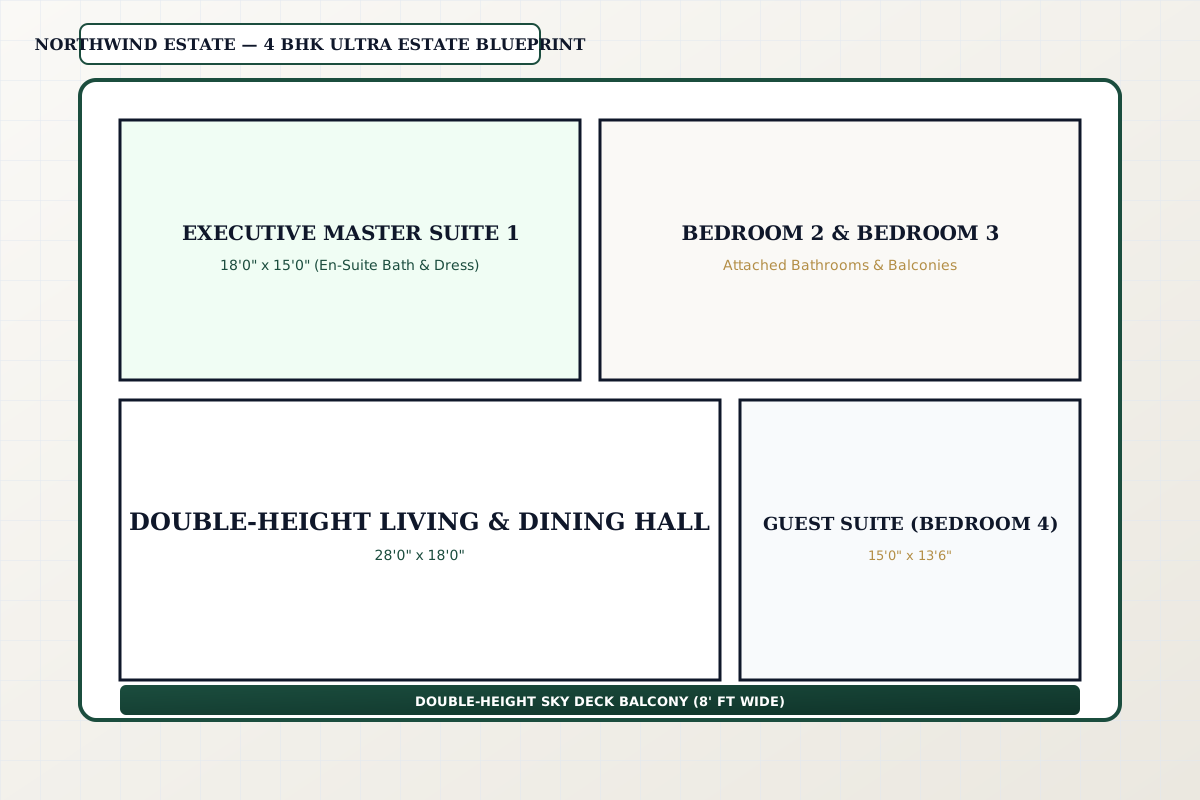
4 BHK Ultra Estate Residence Blueprint
4 En-suite Bedrooms + Double-Height Balconies + Servant Quarters
Site & Master Layout Plan Blueprint
Low-Density Residential Enclave with Over 70% Open Greens

Download Floor Plan Booklet
Get the complete vector PDF brochure including carpet area measurements, electrical conduits, and site layout plans.
Floor Plan Enquiry Desk: +91 97177 00596
Everything You Need to Know
Verified information regarding location, layout configurations, amenities, and site visit scheduling.
Yes, complete high-resolution PDF brochures containing 3 BHK, 4 BHK, and township master layout blueprints are sent instantly via WhatsApp and Email upon submitting the layout request form.
Have additional questions regarding Northwind Estate?
Our property consultants are ready to assist you with customized cost sheets and floor plan details.
Walk Through These Layouts in Person
Book a site visit with complimentary VIP cab pickup to experience the spacious dimensions.