
Northwind Yamuna Brochure PDF
Explore the complete project brochure for Northwind Yamuna. Learn about the low-density master plan, verified floor layouts, and construction specifications for Sector 22D.
What You'll Discover in the Northwind Yamuna Brochure
Our comprehensive project brochure provides verified architectural perspectives, master site zonations, and technical details to help you make an informed property investment decision.
Brochure Document Preview

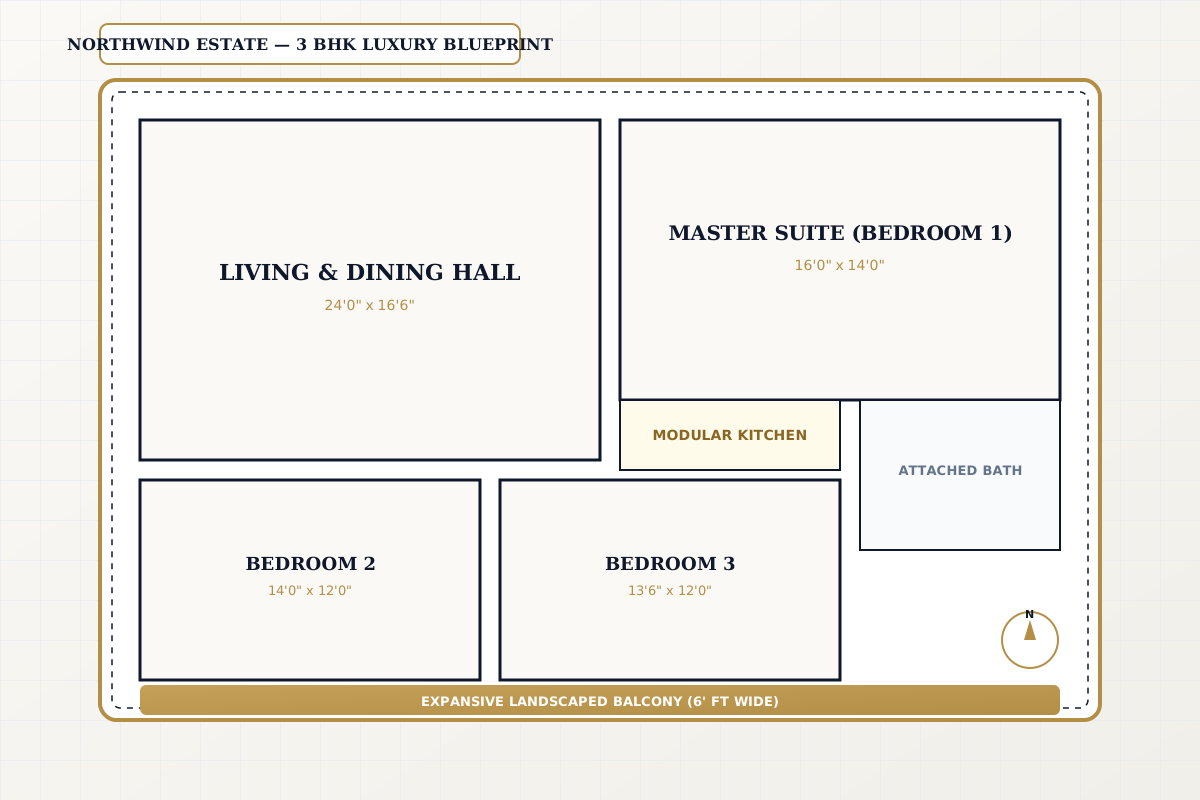
*Preview snapshots from the official project portfolio. Full high-resolution booklet delivered upon enquiry.
Master Site Plan & Landscape Zonation
Detailed aerial schematics illustrating tower spacing, 70%+ botanical greens, and vehicle-free pedestrian walkways.
3 & 4 BHK Architectural Blueprints
Room-by-room floor plans with carpet area guidelines, balcony dimensions, and cross-ventilation orientation.
Construction & Finishing Specifications
Comprehensive schedule of vitrified tiles, UPVC glazed joinery, anti-skid balcony tiling, and sanitary fittings.
Sector 22D Connectivity & Landmark Map
Detailed driving route map showing proximity to upcoming Jewar International Airport, Film City, and Metro corridors.
Request Project Brochure PDF
Provide your contact details below to receive the complete digital brochure, floor plans, and price sheets directly via WhatsApp and Email.
Dedicated Brochure Desk: +91 97177 00596
Everything You Need to Know
Verified information regarding location, layout configurations, amenities, and site visit scheduling.
Upon submitting your details, our property desk sends the high-resolution vector PDF brochure directly to your registered WhatsApp number and Email within minutes.
Have additional questions regarding Northwind Estate?
Our property consultants are ready to assist you with customized cost sheets and floor plan details.
Ready to See the Physical Model?
Book a site visit with complimentary VIP cab pickup to inspect sample layouts in person.