
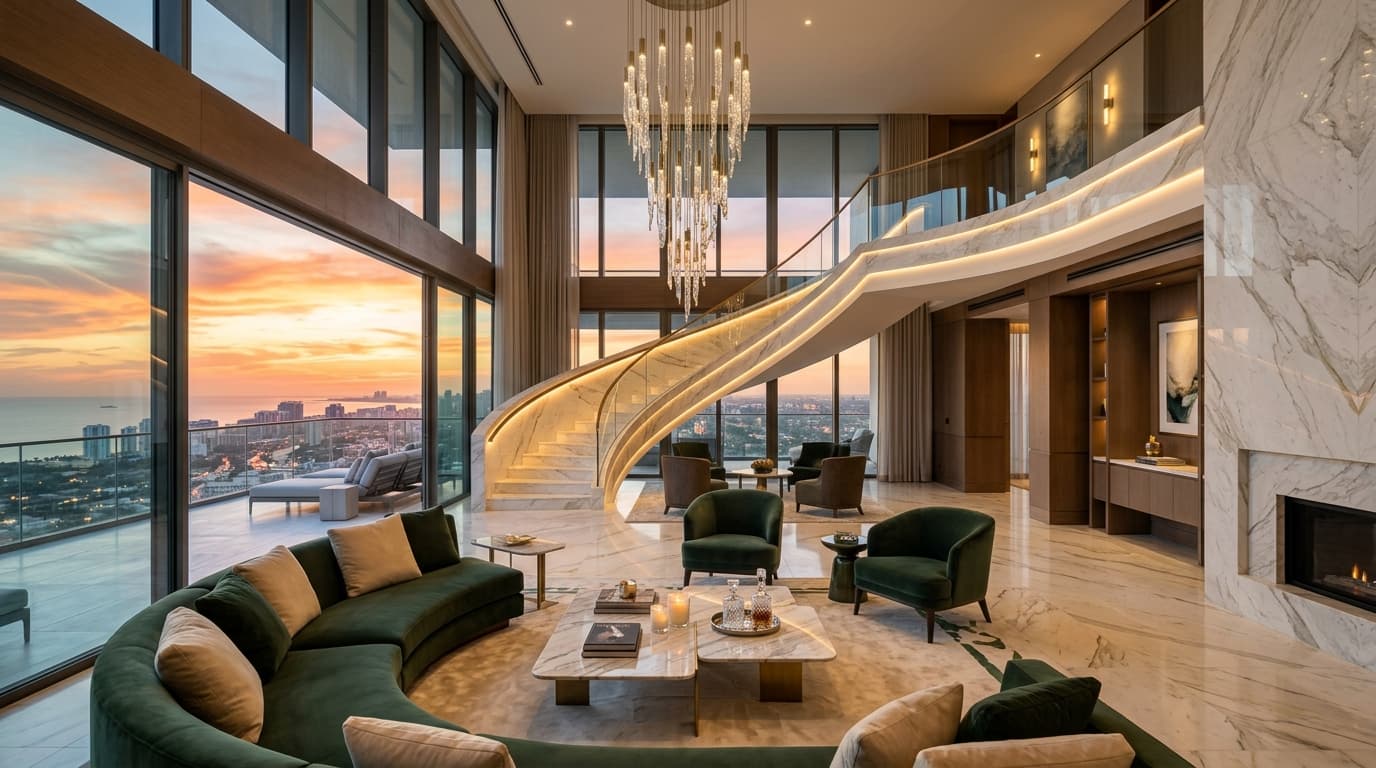
4 BHK Ultra Estate Residence
An uncompromised statement of expansive luxury on Yamuna Expressway. Crafted for distinguished multi-generational families demanding grandeur, privacy, and world-class architectural finesse.
Palatial Proportions with Bespoke Detailing
The 4 BHK Ultra Estate residences represent the pinnacle of luxurious high-rise living at Northwind Estate. Designed with expansive square footage, each home features double-height living areas, sweeping wrap-around balconies, private utility rooms, and en-suite privacy for every bedroom.
Premium Residence Specifications
Architectural Room Layout Details
Palatial Living & Dining Gallery
A monumental space with double-height volume, imported Italian marble styling, and glass wall openings offering unbroken sunset horizons.
- Double-height architectural volume
- Acoustic insulated glass
- Concealed LED mood lighting
Presidential Master Suite
Generously sized master bedroom featuring a dedicated walk-in wardrobe salon, private balcony access, and a master bath with twin vanity provision.
- Dedicated walk-in dressing area
- En-suite luxury spa bathroom
- Direct panoramic balcony access
3 Junior & Guest Suites
Three independent en-suite bedrooms crafted with generous wardrobe recesses, large windows, and premium laminate wooden/vitrified flooring.
- Attached designer bathrooms
- Optimal acoustic privacy
- Ample natural sunlight
Chef's Kitchen & Utility Quarters
Expanded modern kitchen layout featuring dual granite platforms, separate dry utility balcony, and dedicated staff/service access.
- Dual granite prep counters
- Piped gas connection provision
- Separate utility & wash balcony
4 BHK Estate Floor Plan Blueprint
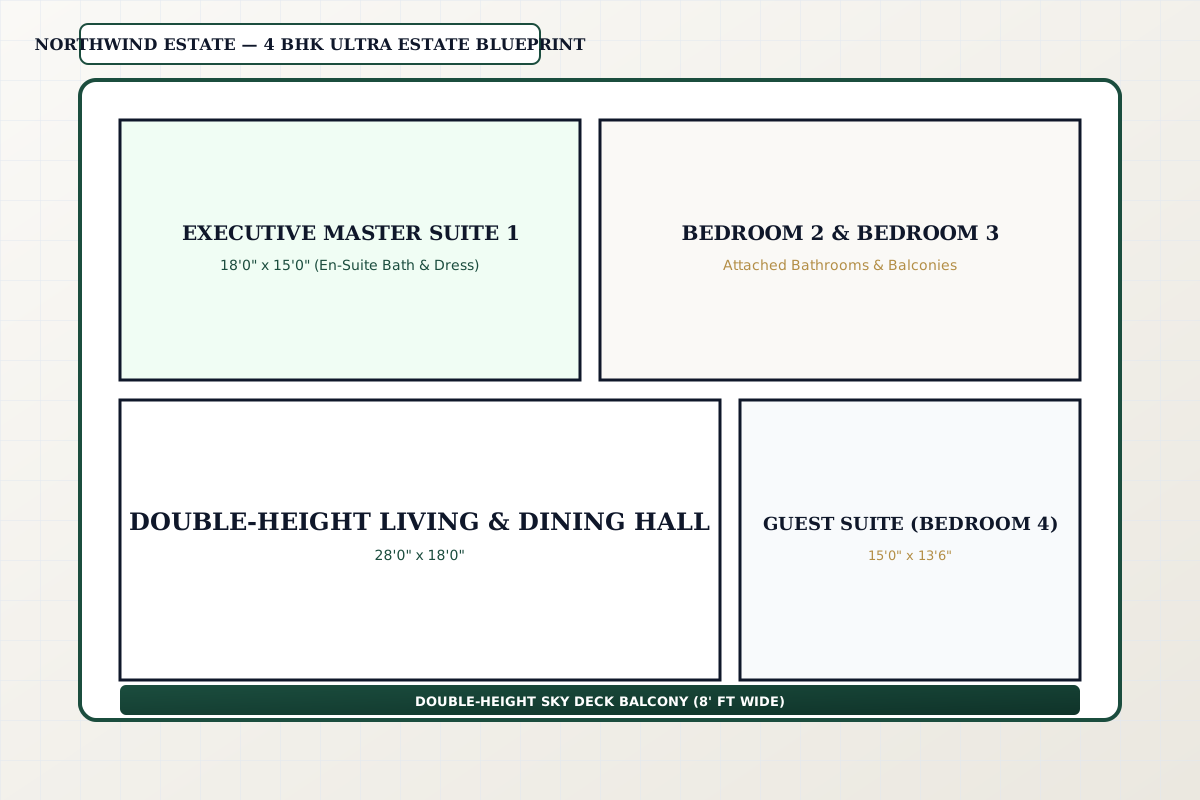
*Illustrative architectural floor plan schematic. Exact unit specifications and carpet areas provided in developer price list.
Enquire 4 BHK Ultra Estate
Request official price sheet, corner unit availability, customized payment schedule, and VIP site visit cab pickup.
Direct VIP Desk: +91 97177 00596
RERA Details: To be updated
4 BHK Residence & Penthouse Gallery
Glimpses into the luxury scale, double-height volumes, and horizon views of 4 BHK residences.
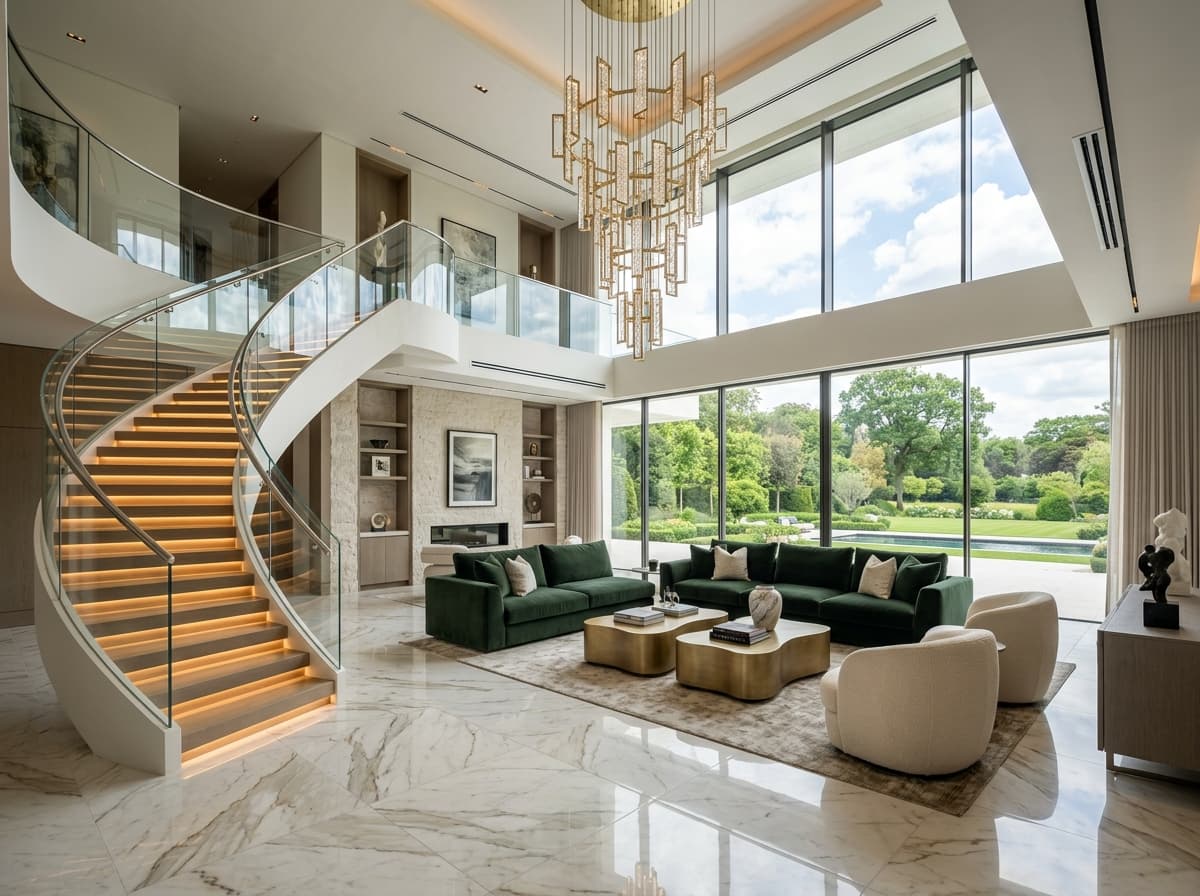
Double-Height Grand Living Lounge
Curved architectural staircase, cascading chandelier & glass curtain wall
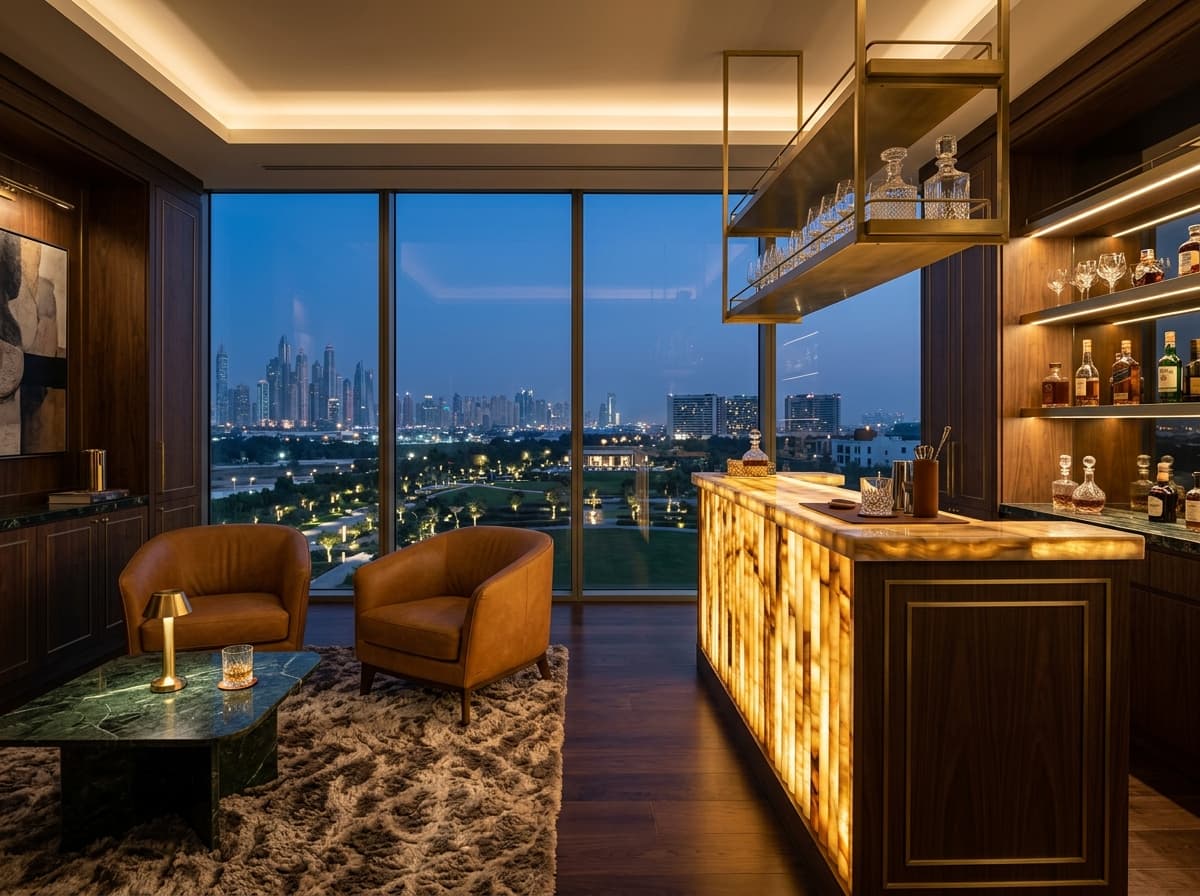
Executive Penthouse Lounge
Backlit onyx bar salon with panoramic evening estate views
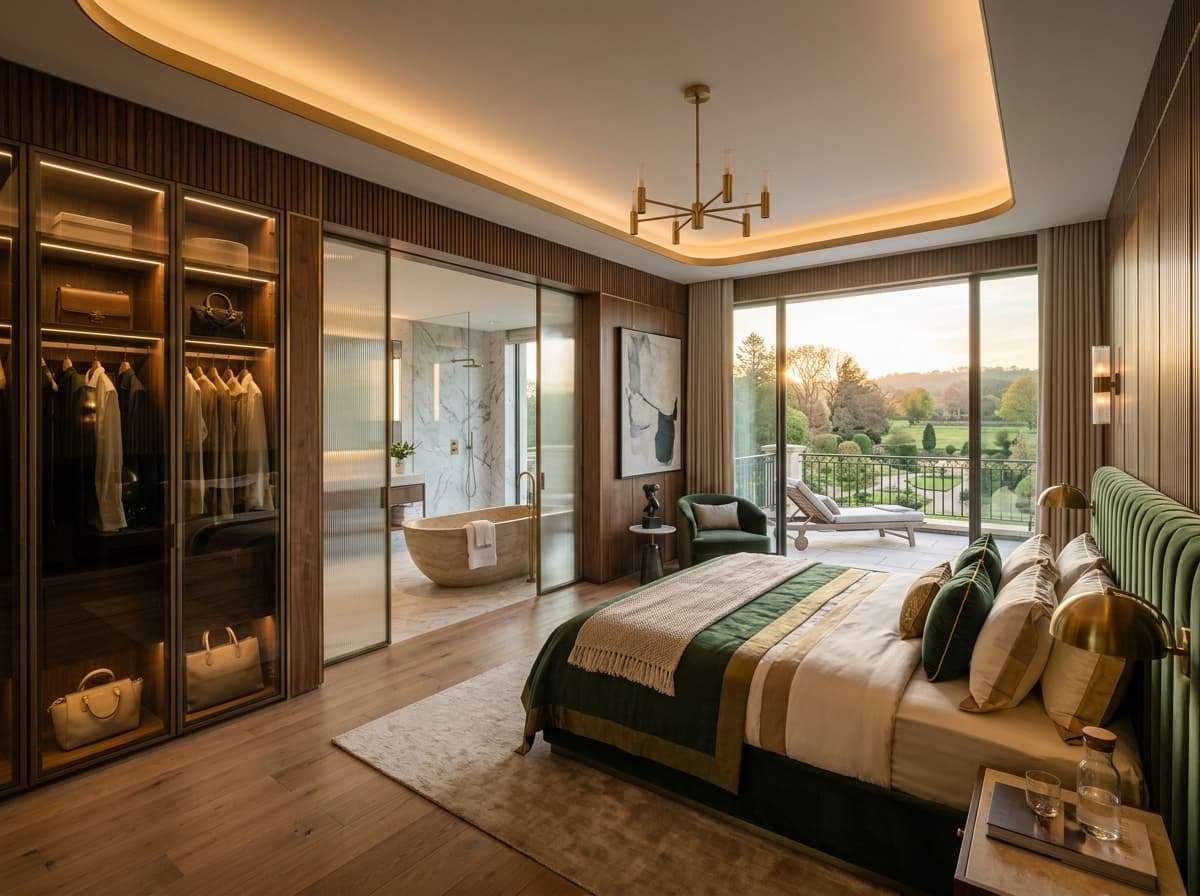
Presidential Master Suite
Fluted walnut paneling, glass walk-in wardrobe & spa bath
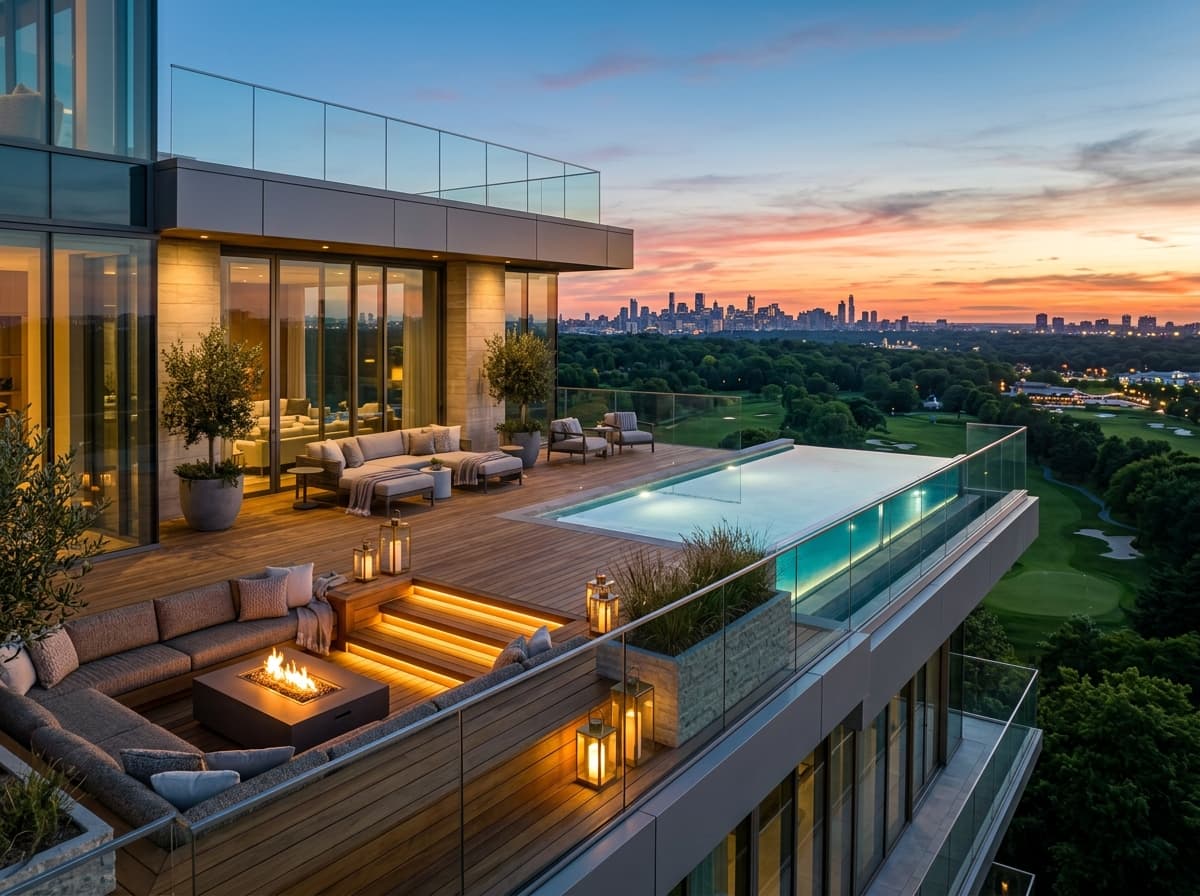
Evening Horizon Sky Terrace
Private rooftop infinity plunge pool, fire lounge & sunset vistas
Other Configurations & Plans
3 BHK Luxury Apartment
Thoughtfully proportioned 3-bedroom residences with large sit-out balconies and dual-aspect cross ventilation.
Site & Master Layout Plan
Low-density residential township planning with lush botanical landscape gardens and clubhouse.
Everything You Need to Know
Verified information regarding location, layout configurations, amenities, and site visit scheduling.
The 4 BHK Ultra Estate residence is the flagship luxury configuration featuring double-height ceiling volumes, 4 grand en-suite bedrooms, private dressing salons, dedicated servant/utility spaces, and sweeping wrap-around sunset balconies.
Have additional questions regarding Northwind Estate?
Our property consultants are ready to assist you with customized cost sheets and floor plan details.