
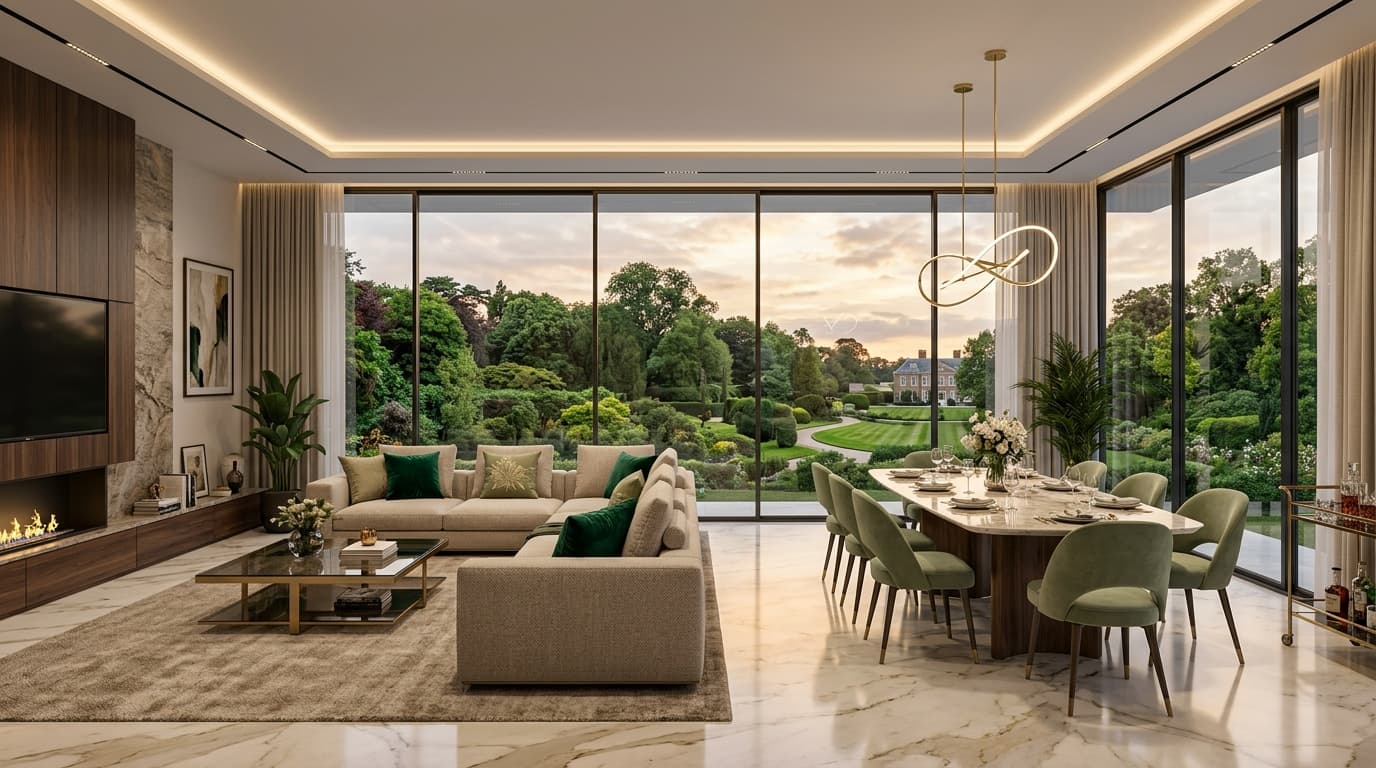
3 BHK Luxury Apartment
Experience thoughtfully designed modern living in Sector 22D, Yamuna Expressway. Spacious proportions, panoramic nature views, and exquisite finishes engineered for contemporary families.
Engineered for Light, Space & Privacy
The 3 BHK luxury residences at Northwind Estate have been planned with zero dead-space philosophy. Each home features expansive room dimensions, wide sit-out balconies overlooking green landscaping, and large windows that flood the interiors with natural daylight.
Key Architectural Specifications
Room-by-Room Layout Details
Grand Living & Dining Room
Designed as the central gathering pavilion with expansive open-plan layout, seamless connection to the outdoor balcony, and vitrified Italian-style tiles.
- Double-glazed UPVC windows
- Concealed copper wiring
- Generous natural daylighting
Master Bedroom Retreat
A private sanctuary featuring attached luxury bathroom, designated wardrobe alcove, and direct morning sunlight orientation.
- Laminated wooden / vitrified finish
- Branded CP sanitary fittings
- Provision for split AC
Modern Gourmet Kitchen
Ergonomically planned layout with dedicated utility balcony access, granite countertops, and ceramic tile dado up to 2 feet above platform.
- Granite counter with SS sink
- Exhaust fan & water purifier provision
- Separate dry utility zone
Designer Bathrooms
Equipped with premium anti-skid ceramic tiles, modern wall-hung sanitary ware, and chrome-plated bath fittings.
- Anti-skid floor tiles
- Premium branded sanitaryware
- Hot & cold water supply conduits
3 BHK Floor Plan Blueprint
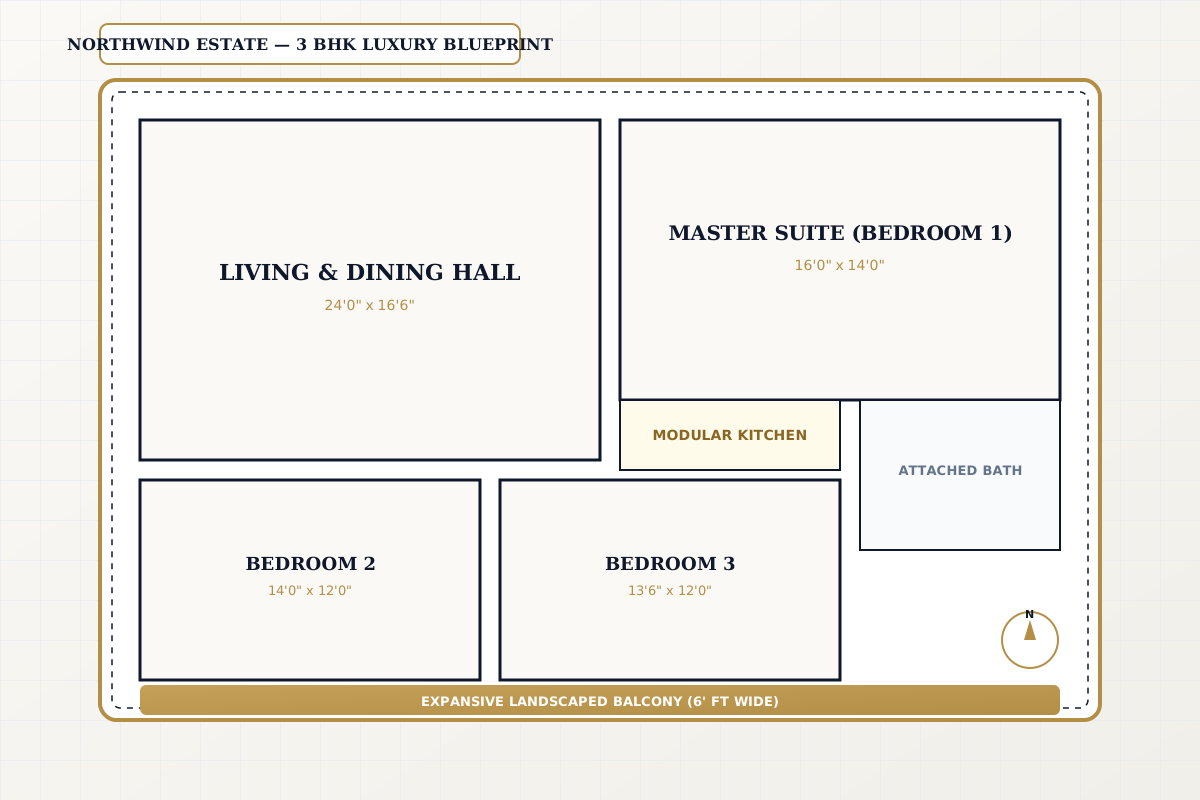
*Illustrative architectural floor plan schematic. Exact unit layout and carpet area measurements provided in developer cost sheet.
Enquire 3 BHK Luxury
Request official pricing, payment plans, site visit free cab pickup, and detailed layout brochure.
Direct Consultation: +91 97177 00596
RERA Details: To be updated
3 BHK Interior & Landscape Gallery
Experience the visual elegance and lifestyle aura of Northwind Estate residences.
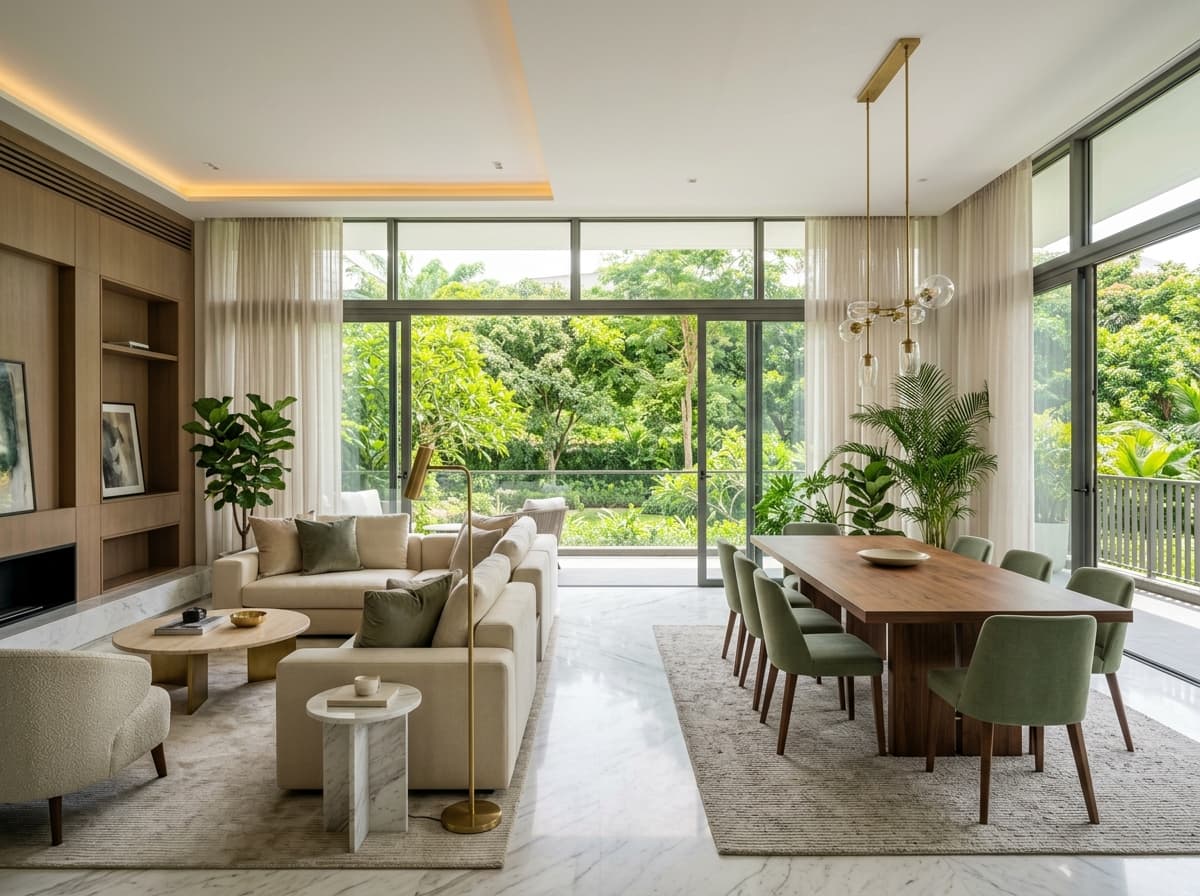
Spacious Living & Dining Hall
Floor-to-ceiling glass with panoramic green estate views
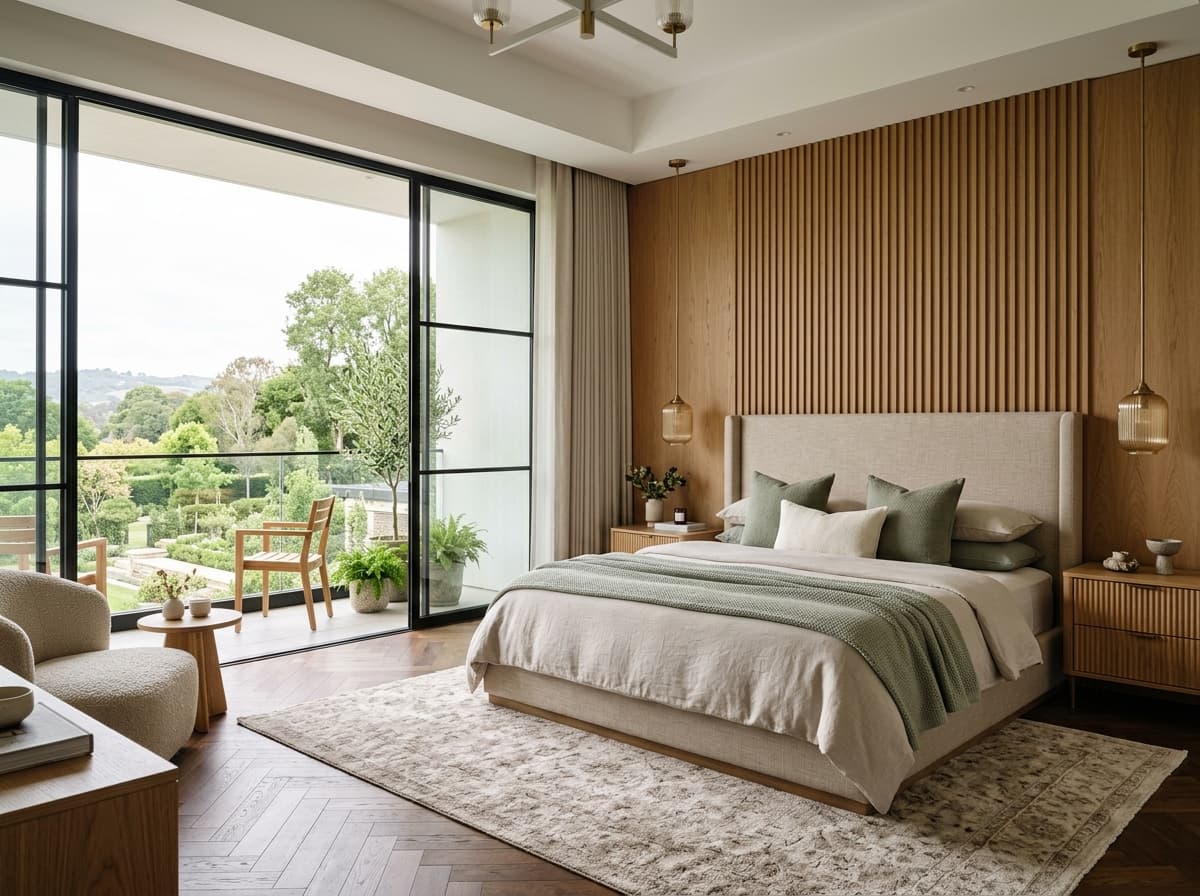
Master Bedroom Suite
Fluted oak accents, attached bath & morning sun balcony
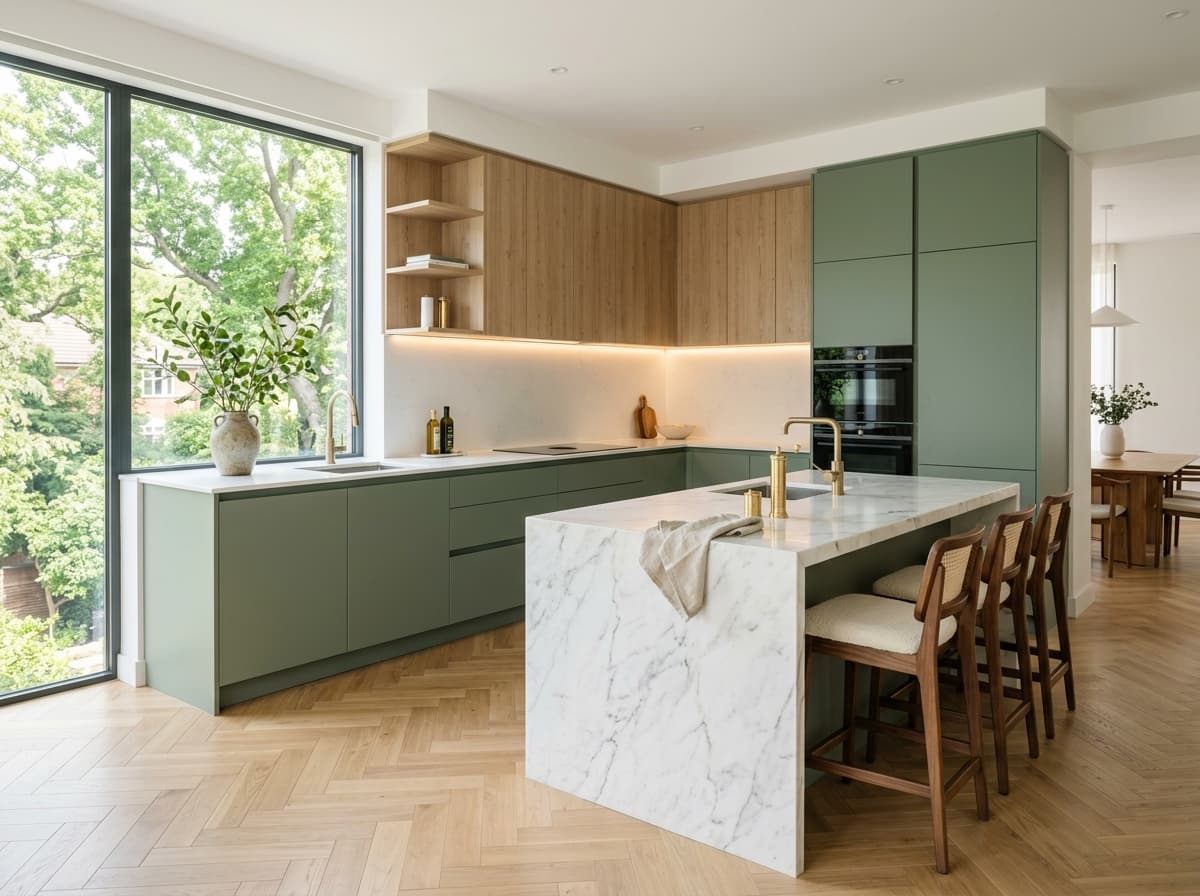
Gourmet Modular Kitchen
Marble island counter, integrated appliances & sage cabinetry
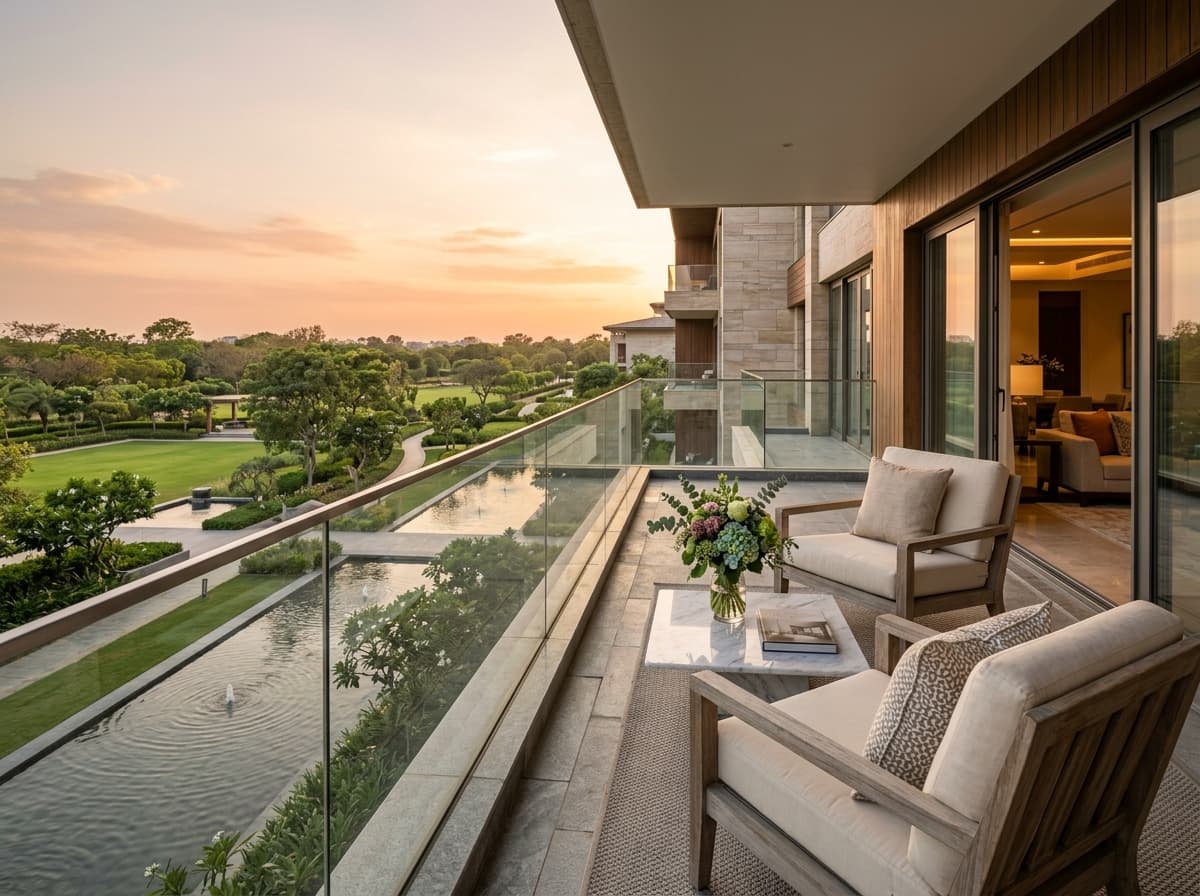
Balcony Landscape Views
Private sit-out overlooking central water promenade & greens
Other Configurations & Plans
4 BHK Ultra Estate Residence
Expansive double-height living spaces, 4 en-suite bedrooms, and sweeping panoramic balconies.
Site & Master Layout Plan
Low-density residential township planning with lush botanical landscape gardens and clubhouse.
Everything You Need to Know
Verified information regarding location, layout configurations, amenities, and site visit scheduling.
The 3 BHK luxury apartment features 3 spacious bedrooms, 3 bathrooms, an expansive living and dining hall, a modern gourmet kitchen with utility balcony, and wide outdoor sit-out balconies overlooking the green landscaped courtyards.
Have additional questions regarding Northwind Estate?
Our property consultants are ready to assist you with customized cost sheets and floor plan details.