Key Takeaways & Executive Summary
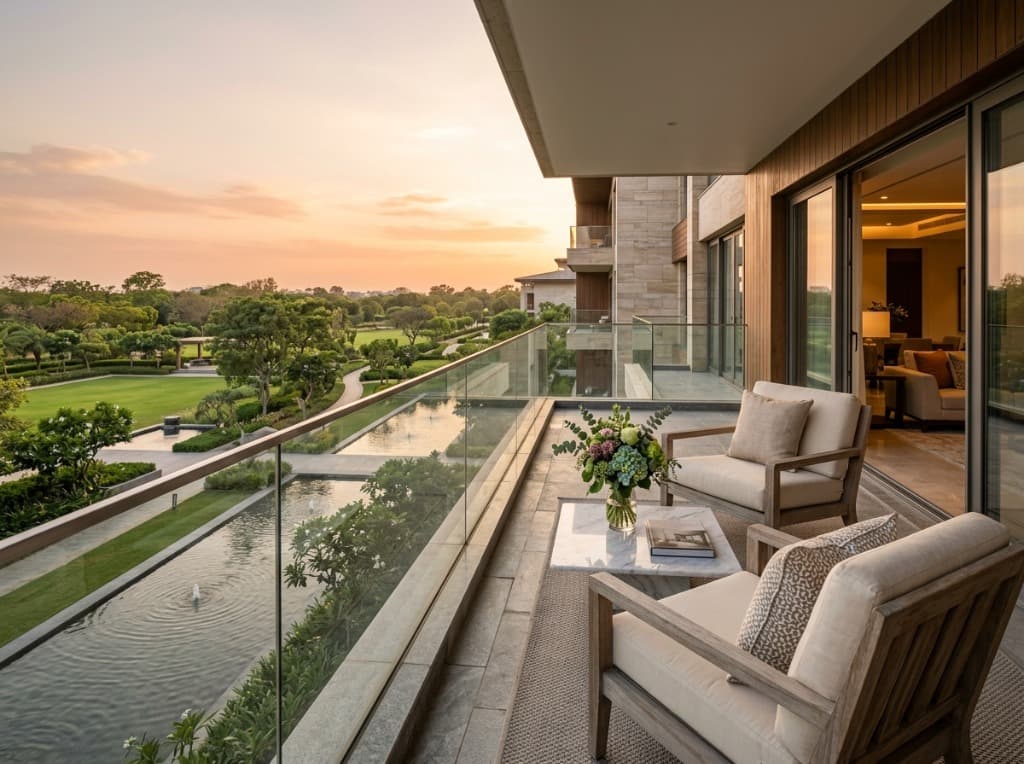
- Wide wrap-around balconies serve as outdoor living extensions overlooking green courtyards.
- Spacious living and dining rooms designed with Italian-style vitrified flooring.
- Ergonomic kitchen design with dedicated dry utility zones and appliance conduits.
- Dual-aspect cross ventilation ensures continuous fresh airflow throughout the seasons.
1. The Balcony as an Outdoor Living Pavilion
In contemporary apartment living, the balcony is no longer an afterthought—it is the signature feature of the home. Modern 3 & 4 BHK layouts at Northwind Estate offer deep, expansive sit-out balconies fitted with toughened safety glass and anti-skid ceramic tiles.
These balconies serve as morning yoga decks, evening tea lounges, or outdoor work-from-home nooks with panoramic views of landscaped parklands.
2. Zero Dead-Space Floor Planning
Modern floor layouts optimize every square foot of carpet area. Corridors are minimized to expand central living and dining salons, while bedrooms are secluded for maximum privacy.
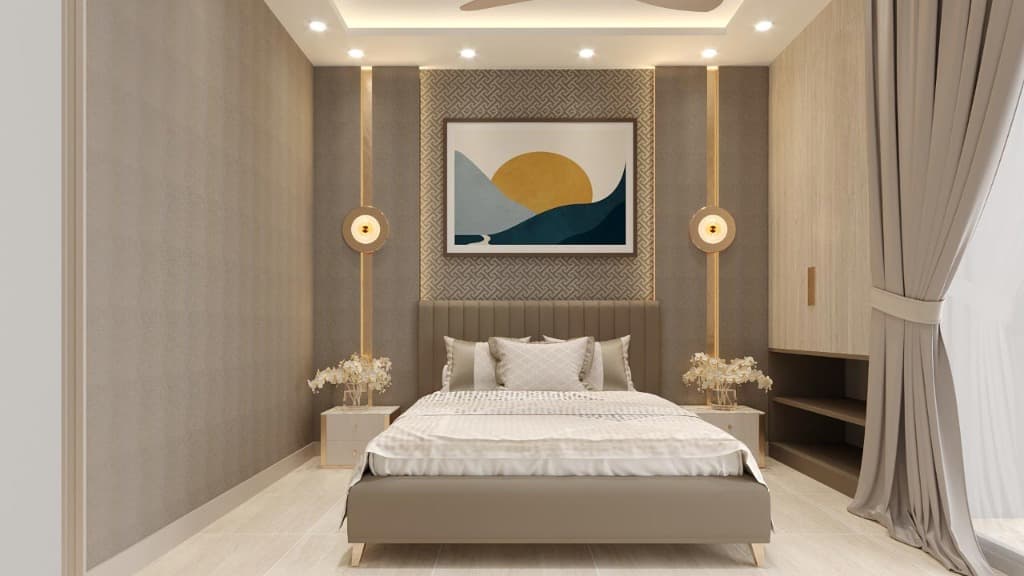
Master bedroom suites are paired with attached walk-in dressing areas and en-suite designer bathrooms featuring branded wall-hung sanitary fixtures.
3. Multi-Generational Flexibility
4 BHK Ultra Estate residences cater specifically to growing multi-generational families. With independent guest suites, study rooms, and domestic utility quarters, every family member enjoys their private sanctuary while staying united under one expansive roof.